
Listing Courtesy of: MLS PIN / Listed By: Gail Ranahan, Coldwell Banker Realty
60 Leisurewoods Drive Rockland, MA 02370
Active (2 Days)
$325,000 (USD)
OPEN HOUSE TIMES
-
OPENSun, Jul 261:00 pm - 2:00 pm
Description
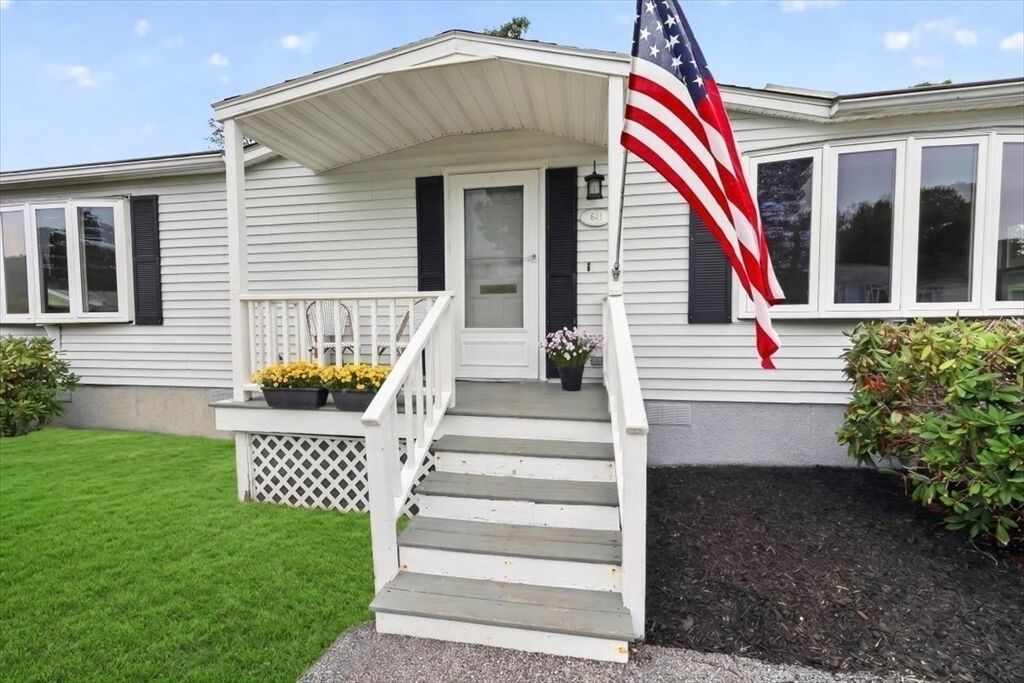
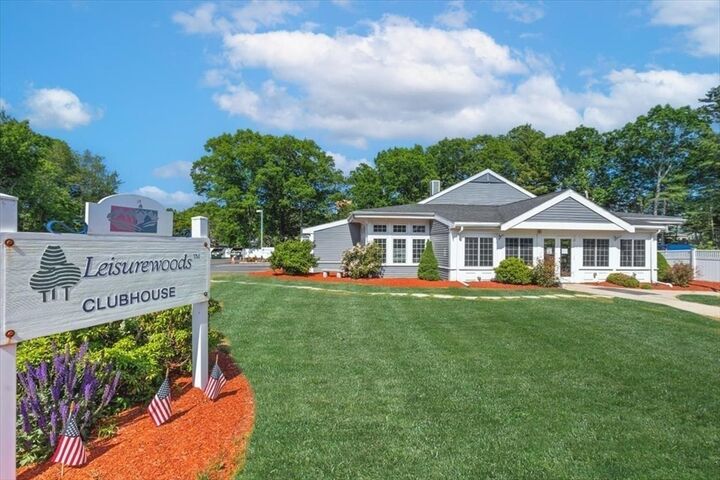
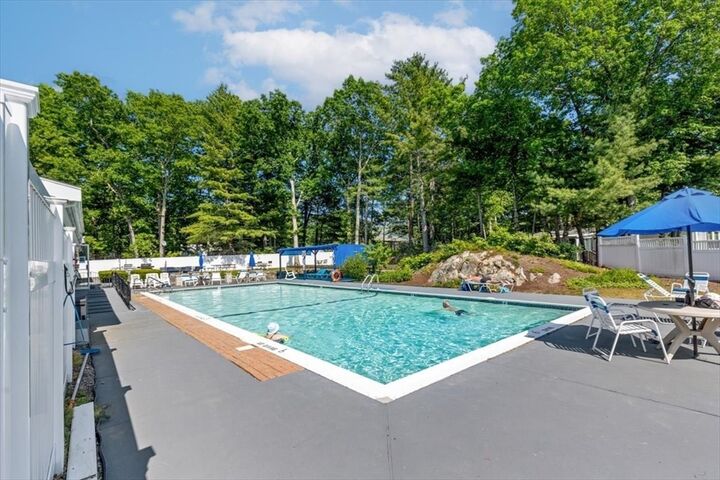
**MOVE RIGHT IN... add your personal style to make this inviting home your own** Offering active, carefree lifestyle, come see this bright and welcoming sunny kitchen that flows into the dining area where sliding glass doors open to a charming enclosed, screened 3 season room perfect for enjoying summer breezes, entertaining friends, or relaxing. Current owner has thoughtfully updated the home with a new Weil McLain boiler, custom window blinds. Newer laminate flooring throughout the main living areas, newer carpeting in the bedrooms. Primary suite features a large walk-in closet and an en-suite bath with an easy step-in shower. Highlights include a convenient laundry room with a full-size washer and dryer, plus a newer storage shed for added space. Enjoy community amenities, including a heated pool, clubhouse, library, billiards room, bocce court, daily social activities. This 55+ community provides transportation to grocery stores, banks, and other destinations within a 10-mile radius.
MLS #:
73553803
73553803
Type
Mfghome
Mfghome
Year Built
1987
1987
County
Plymouth County
Plymouth County
Community
Leisurewoods
Leisurewoods
Listed By
Gail Ranahan, Coldwell Banker Realty
Source
MLS PIN
Last checked Jul 25 2026 at 12:57 AM GMT+0000
MLS PIN
Last checked Jul 25 2026 at 12:57 AM GMT+0000
Bathroom Details
Interior Features
- Range
- Refrigerator
- Dryer
- Washer
- Dishwasher
- Disposal
- Laundry: Washer Hookup
- Laundry: First Floor
- Laundry: Gas Dryer Hookup
Kitchen
- Flooring - Laminate
- Breakfast Bar / Nook
- Gas Stove
- Peninsula
- Skylight
- Lighting - Overhead
Subdivision
- Leisurewoods
Property Features
- Fireplace: 0
- Foundation: Slab
Heating and Cooling
- Natural Gas
- Baseboard
- Central Air
Homeowners Association Information
- Dues: $810
Flooring
- Laminate
- Carpet
Exterior Features
- Roof: Shingle
Utility Information
- Utilities: Water: Public, For Gas Range, Washer Hookup, For Gas Oven, For Gas Dryer
- Sewer: Public Sewer
Parking
- Off Street
- Paved Drive
- Paved
- Total: 3
Living Area
- 1,456 sqft
Location
Estimated Monthly Mortgage Payment
*Based on Fixed Interest Rate withe a 30 year term, principal and interest only
Listing price
Down payment
%
Interest rate
%Mortgage calculator estimates are provided by Coldwell Banker Real Estate LLC and are intended for information use only. Your payments may be higher or lower and all loans are subject to credit approval.
Disclaimer: The property listing data and information, or the Images, set forth herein wereprovided to MLS Property Information Network, Inc. from third party sources, including sellers, lessors, landlords and public records, and were compiled by MLS Property Information Network, Inc. The property listing data and information, and the Images, are for the personal, non commercial use of consumers having a good faith interest in purchasing, leasing or renting listed properties of the type displayed to them and may not be used for any purpose other than to identify prospective properties which such consumers may have a good faith interest in purchasing, leasing or renting. MLS Property Information Network, Inc. and its subscribers disclaim any and all representations and warranties as to the accuracy of the property listing data and information, or as to the accuracy of any of the Images, set forth herein. © 2026 MLS Property Information Network, Inc.. 7/24/26 17:57
